Chapter 1 - Physical Quantities and Measurement
Comprehensive Questions & Answers for Class 9 Physics (Punjab Board)
Measurement of Physical Quantities
Yes, Non-physical quantities can be measured.
Measurement of non-physical quantity:
A non-physical quantity like temperature can be measured indirectly using instruments such as thermometers which quantify the effect of temperature on the material.
Measurement
Measurement:
A Measurement is a process of obtaining numerical value for physical quantity.
Parts of measurement:
I. Numerical Value (magnitude e.g. 5,10)
ii-Unit (Standard reference used e.g. cm.kg)
It determines size or amount using standard units.
Units for Measurement
We need a standard unit for measurements.
Reason:
A standard unit ensures uniformity and consistency across measurement. Standard unit enables precise and accurate measurements.
Base and Derived Quantities
Base Quantities:
1. Length 2. Mass 3. Time
Derived Quantities:
1. Speed 2. Area 3. Volume
Unit of Height
Unit to express height of desk:
The SI unit for measuring height of desk is meter (m).
Meter is base unit of length in international system of unit (SI).
SI Units (Name & Symbols)
| Names | Units | Symbols |
| 1. Length | Meter | m |
| 2. Mass | Kilogram | kg |
| 3. Time | Second | s |
| 4. Electric Current | Ampere | A |
| 5. Temperature | Kelvin | K |
| 6. Amount of Substance | Mole | mol |
| 7. Intensity of Light | Candela | cd |
Prefixes and their Symbols
Reason:
Prefix is used to represent very large or small numbers in more convenient way. They help to simplify expression.
Sub-multiples |
Symbols |
| milli (10^-3) | m |
| Micro (10^-6) | u |
| Nano (10^-9) | n |
Multiples |
Symbols |
|
Kilo(10^3) |
K |
| Mega (10^6) | M |
| Giga (10^9) | G |
Units Abbreviation
i) 5pm
5pm means 5 picometers.
$$=5\times10^{-12}meters$$
ii)15ns
15ns means 15 nano seconds.
$$=15\times10^{-9}seconds$$
iii) 6µm
6µm means micrometers
$$=6\times10^{-6}m$$
iv) 5fs
5fs means 5 femto seconds
$$=5\times10^{-15}seconds$$
Use of Vernier Calliper
Purpose of Vernier calliper is to provide accurate measurements. It measures small lengths, diameters or depths with high precisions, typically upto 0.1mm.
Parts of Vernier Calliper:
- Main Scale
- Vernier Scale
Least count:
Least count of vernier calliper is found by dividing length of one small division and main scale by total numbers of divisions on vernier scale.
least count =1mm/10
=0.1mm
Zero Error:
Zero Error refers to mistake in measurement when instrument does not read zero when object being measured is absent.
Least Count and Vernier Scale Measurement
Least Count of Vernier Calliper:
0.01cm
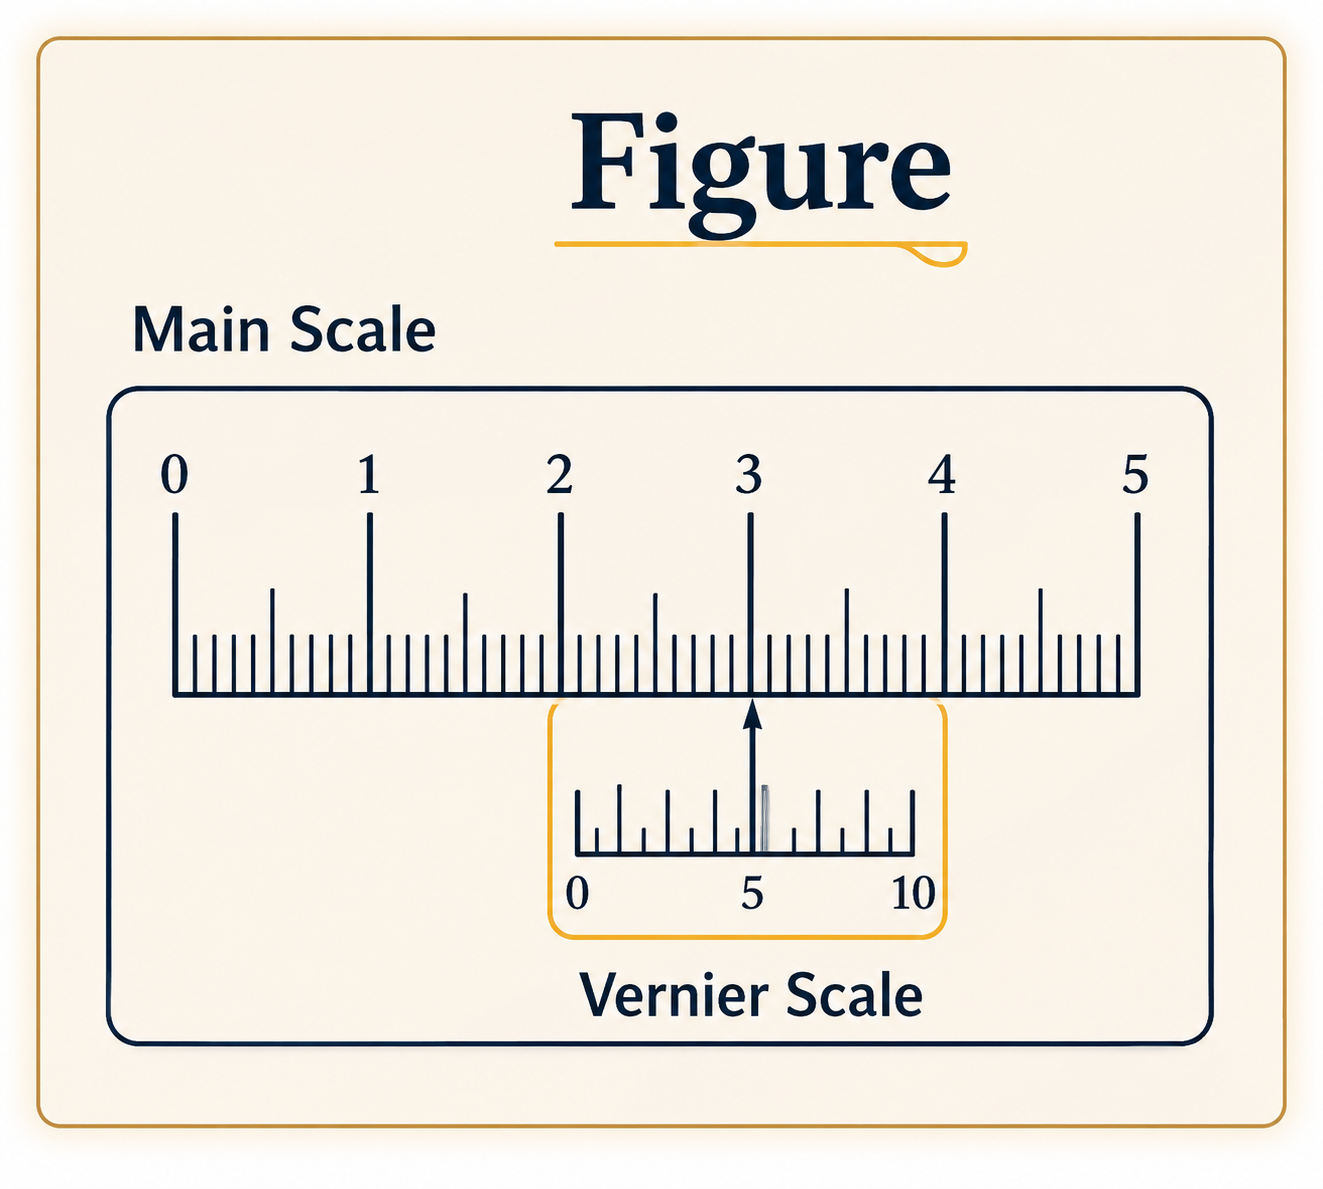
Length:
Main scale reading = 2.7cm
Vernier scale reading = 4
Length = Main scale reading + (least count X vernier scale reading )
=2.7 +( 0.01 x 4)
= 2.7 + 0.04
= 2.7cm
Figure Observation
'B' shows correct length.
Reason:
Because observer's eye is aligned perpendicular to the scale.
Measuring Units and Abbreviations
- Coin thickness is measured in Millimeters (mm).
- Book length is measured in Centimeter (cm).
- Field length is measured in Meters (m).
- Cities Distance measured in kilometers (km).
- Coin mass is measured in Grams (g).
- Mass of School bag is measured in Kilogram (kg).
- Class period duration is measured in Minutes (min).
- Volume of petrol is measured in Litres (l).
- Time required to boil 1 litre milk is measured in Minutes (min).
Use of Standard System of measurement for Tailor
A standard system of measurement helps a tailor.
Reason:
- It ensures consistency in garment sizes.
- It communities precise demensions with supplies and customers.
- It accurately cuts fabric and maintain proportionality in designs.
Calculation of Least Count and Thickness of Rod
Solution:
Minimum main scale reading (Pitch) = 1 mm
Circular scale division = 100
1. Least Count = ?
Formula:
L.C = Pitch / No. of divisions on circular scale
= 1 mm / 100
Least Count = 0.01 mm
2. Thickness of Rod:
Main Scale Reading = 9 mm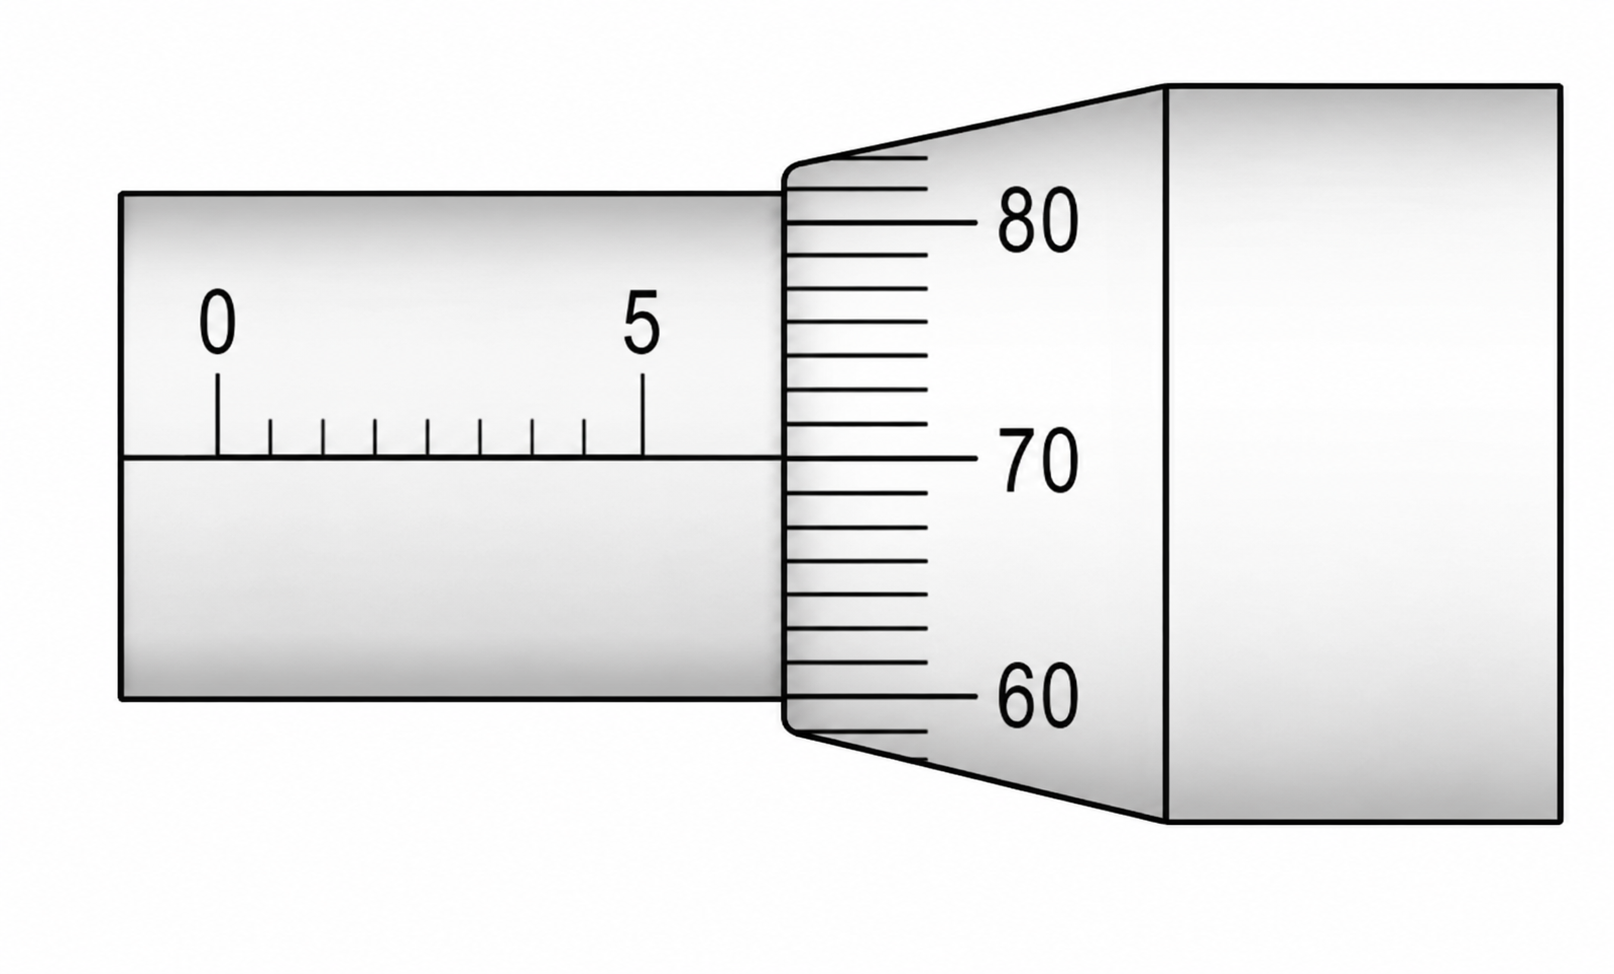
Circular Scale Reading = 70
Least Count of Screw Gauge = 0.01 mm
So,
Thickness = Main Scale + (Circular Scale Reading × L.C)
= 9 mm + (70 × 0.01)
= 9 + 0.70
Thickness of Rod = 9.70 mm
Measurement of diameter of Pencil using Metre Scale
Measurement of diameter of Pencil :
To measure diameter of pencil using metre scale with some precision, you can place the pencil on the scale and measure the distance between the edges using the scale's smallest divisions. By taking multiple readings and averaging them, precision can be improved.
Placement of Pencil to Find Length
If the end of metre scale is worn out then place the pencil starting at a readable mark on the scale, such as 1cm or 10cm, instead of worn out end. To find length of Pencil subtract the starting mark from the final reading.
Object placement closer to the metre scale
It is better to place the object close to metre scale.
Reason:
Because it reduces the chances of parallax error which occurs when observer's eye is not aligned perpendicularly to the scale. Also it ensures accurate readings.
Importance of Standard Units
A Standard Unit is needed to:
- Ensure measurements are consisted and comparable globally.
- Facilitates scientific, commercial and technical activities.
Accurate time standard (Natural Phenomena)
Some natural phenomena are as follows:
- Earth's rotation (one day).
- Earth's revolution around the sun (one year).
- Vibration of Cesium atoms.
- Pendulum oscillation (in constant conditions).
Difficulty to find Meniscus in wider vessel
Reason:
Because in a wider vessels, the meniscus (curved liquid surface) becomes less distinct and harder to observe clearly, making it difficult to determine the exact point of measurement.
Diametre and Depth Measuring Instrument
- Vernier Calliper can be used to measure the Internal Diametre of a test tube.
- Vernier Calliper can be used to measure the depth of a beaker.
Base and Derived Quantities with SI Base Units
Base Quantity
1. Definition:
Fundamental physical quantities that are independent and cannot be expressed in terms of other quantities are called base quantities.
2. Examples:
-
Length
-
Mass
-
Time
Derived Quantity
1. Definition:
All the quantities which can be described in terms of one or more base quantities are called derived quantities.
Examples:
-
Velocity
-
Force
-
Energy
Names and Symbols of SI Base Units
Name of Physical Quantity SI Unit Symbol Length Metre m Mass Kilogram kg Time Second s Electric Current Ampere A Temperature Kelvin K Amount of Substance Mole mol Luminous Intensity Candela cd -
Examples and Derivation of SI Derived Units
Examples of Derived Units:
1. Velocity
a. Definition:
The rate of change of displacement with respect to time is called velocity.
b. Formula
Velocity = Displacement / Time
c. Derivation:
-
Displacement is measured in metres (m) (base unit of length).
-
Time is measured in seconds (s) (base unit of time).
Comparison Between Vernier Calipers and Micrometer Screw Gauge
Similarities:
1. Precision Measuring Instruments:
Both Vernier calipers and Micrometer screw gauge are designed for precise measurement.
2. Used for Small Measurements:
Both instruments are used to measure small lengths, diameters, and thicknesses of objects.
3. Having a Main Scale and a Secondary Scale:
-
Vernier calipers have a main scale and a vernier scale.
-
Micrometer screw gauge has a main scale and a micrometer scale.
-
Both scales provide precise measurements.
4. Allow for Zero-Error Correction:
Both instruments can be adjusted to account for zero error, ensuring accurate measurements.
Differences:
| Vernier Calipers | Micrometer Screw Gauge |
|---|---|
| Measurement Range: Typically measures larger/small ranges with an accuracy of 0.1–0.05 mm. | Measures smaller ranges with an accuracy of 0.01–0.001 mm. |
| Precision and Accuracy: Less precise than a micrometer screw gauge. | More precise with an accuracy of 0.01–0.001 mm. |
| Usage: Commonly used in workshops, laboratories, and quality control for general measurements. | Typically used in precision engineering and high-accuracy measurement applications. |
| Measurement Type: Can measure external dimensions, internal dimensions, and depths. | Primarily used for measuring external dimensions with high precision. |
Causes and Reduction of Human and Systematic Errors
Human Errors
a. Definition:
Human errors are also known as personal errors. They are avoidable errors caused by human factors. These errors can be minimized with proper training, attention to detail, and careful experimentation.
b. Reasons:
-
They occur due to personal performance.
-
The limitation of human perception, such as the inability to perfectly estimate the position of a pointer on a scale.
-
Personal errors can also arise due to faulty Procedure to Read the Scale
-
In timing experiments, the reaction time of an individual to start or stop the clock also affects the measured value.
c. Reduction of Errors:
-
Errors can be reduced by ensuring proper training, correct techniques, and proper procedures for handling instruments.
-
Avoid environmental distractions or disturbances to maintain proper focus.
-
The best way is to use automated or digital instruments to reduce the impact of human errors.
2. Systematic Errors
a. Definition:
Systematic errors refer to errors that influence all measurements of a particular quantity in the same way. They produce a consistent difference in the readings.
b. Reasons:
Systematic errors occur due to:
-
Incorrect marking on the scale.
-
Poor calibration of instruments.
-
Instrumental errors.
c. Reduction of Errors:
The effect of systematic errors can be reduced by comparing the instrument with another instrument that is known to be more accurate. A suitable correction factor can then be applied.
3. Random Errors
a. Definition:
A random error occurs when repeated measurements of the same quantity under identical conditions give different values. The experimenter has little or no control over these errors.
b. Reasons:
Random errors arise due to unpredictable causes, such as sudden fluctuations or variations in environmental conditions, for example:
-
Temperature
-
Pressure
-
Humidity
-
Voltage
c. Reduction of Errors:
The effect of random errors can be reduced by taking several (multiple) readings and calculating their average (mean) value.
Precision vs. Accuracy in Measurements
a.Definition |
|
| Precision | Accuracy |
| Precision refers to how close a group of repeated measurements are to each other. | Accuracy refers to how close a measured value is to the true or accepted value of the quantity being measured. |
| A smaller least count leads to higher precision. | A greater number of significant figures generally indicates higher accuracy. |
| b. Indication | |
| It indicates the consistency or repeatability of measurements. |
It indicates how close a measured value is to the target value. |
c. Example:
Illustration with Bullseye
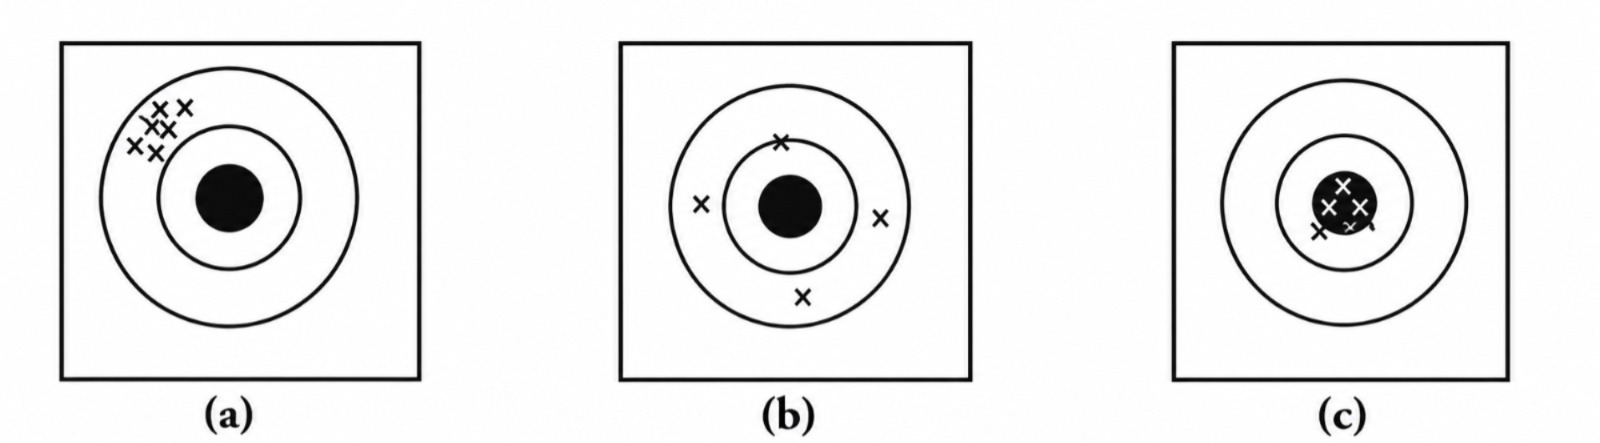
Precise but not Accurate:
Figure (a) is precise but not accurate because the arrows are close to each other but far from the bullseye.
Accurate but not Precise:
Figure (b) is accurate but not precise because the arrows are scattered but close to the bullseye.
Both Accurate and Precise:
Figure (c) is both accurate and precise because the arrows are close to each other and near the bullseye.
Numerical # 1
(a) Day:
= 24 × 60 × 60
= 86,400 s
= 86.4 × 10³ s (∵ 10³ = kilo)
In prefix form
= 86.4 ks
(b) Month:
Month = 30 × 24 × 60 × 60
= 30 × 86,400 s
= 2,592,000 s
= 2.592 × 10⁶ s (∵ 10⁶ = Mega)
In prefix form
= 2.592 Ms
(c) Week:
Week = 7 × 24 × 60 × 60
= 7 × 86,400 s
= 604,800 s
= 604.8 × 10³ s (∵ 10³ = kilo)
In prefix form
= 604.8 ks
Numerical # 2
a) 86.4 ks
Solution:
Prefix form = 86.4 ks
= 86.4 × 10³ s
= 8.64 × 10⁴ s
Scientific Notation
= 8.64 × 10 × 10³ s
= 8.64 × 10⁴ s
(b) 604.8 ks
Prefix form
= 604.8 ks
= 604.8 × 10³ s
= 6.04 × 10² × 10³ s
Scientific Notation
= 6.04 × 10⁵ s
(c) 2.592 Ms
Prefix form
= 2.592 Ms
Scientific Notation
= 2.592 × 10⁶ s
Numerical # 3
(a) 4 × 10⁻⁴ kg + 3 × 10⁻⁵ kg
Solution:
= 4 × 10⁻⁴ kg + 3 × 10⁻⁵ kg
= 4 × 10⁻⁴ kg + 0.3 × 10⁻⁴ kg
= (4 + 0.3) × 10⁻⁴ kg
In Scientific Notation:
= 4.3 × 10⁻⁴ kg
(b) 5.4 × 10⁻⁶ m − 3.2 × 10⁻⁵ m
Solution:
= 5.4 × 10⁻⁶ m − 3.2 × 10⁻⁵ m
= 0.54 × 10⁻⁵ m − 3.2 × 10⁻⁵ m
= (0.54 − 3.2) × 10⁻⁵ m
In Scientific Notation:
= −2.66 × 10⁻⁵ m
Numerical # 4
(a). (5 × 10⁴ m) × (3 × 10⁻² m)
Solution:
= (5 × 10⁴ m) × (3 × 10⁻² m)
= (5 × 3) × 10⁴ × 10⁻² m²
= 15 × 10² m²
= 1.5 × 10¹ × 10² m²
In Scientific Notation
= 1.5 × 10³ m²
(b). (6 × 10⁸ kg)/(3 × 10⁴ m³)
Solution:
= (6 × 10⁸ kg)/(3 × 10⁴ m³)
= (6/3) × 10⁸⁻⁴ kg m⁻³
= 2 × 10⁴ kg m⁻³
In Scientific Notation
= 2.0 × 10⁴ kg m⁻³
Numerical # 5
Solution:
(3 × 10² kg)(4.0 × 10³ m)
= ---------------------------------
5 × 10² s²
= 3 × 4 × 10² × 10³ kg·m
--------------------------
5 × 10² s²
= 12 × 10²⁺³⁻² kg·m/s²
---------------------
5
In Scientific Notation:
= 2.4 × 10³ kg·m/s²
Numerical # 6
Solution:
(a) 0.0045 m
= 0.0045 m ∴ Significant digits
= 2 ∴ Count important digits
(b) 2.047 m
= 2.047 m
= 4
(c) 3.40 m
= 3.40 m
= 3
(d) 3.420 × 10⁴ m
= 3.420 × 10⁴ m ∴ Power not count
= 4
Numerical # 7
Solution:
(a) 0.0035 m
= 0.0035 m
In Scientific Notation
= 3.5 × 10⁻³ m
(b) 206.4 × 10² m
= 206.4 × 10² m
In Scientific Notation
= 2.064 × 10⁴ m
Numerical # 8
Solution:
(a) 5.0 × 10⁴ cm
= 5.0 × 10⁴ cm
= 5.0 × 10² × 10² cm
= 5.0 × 10² m
= 0.5 × 10³ m
= 0.5 km
(b) 580 × 10² g
= 580 × 10² g
= 58.0 × 10³ g
= 58 kg
(c) 45 × 10⁻⁴ s
= 45 × 10⁻⁴ s
= 4.5 × 10¹ × 10⁻⁴ s
= 4.5 × 10⁻³ s
= 4.5 ms
Numerical # 9
Given Data:
Speed = 3.0 × 10⁸ ms⁻¹
Time = One year
= 365 × 24 × 60 × 60
= 31,536,000
Time = 3.1536 × 10⁷ s
To Find:
Distance = ?
Solution:
As,
Speed = Distance / Time
So,
Distance = Speed × Time
= (3.0 × 10⁸ m/s) × (3.1536 × 10⁷ s)
= 3 × 3.1536 × 10⁸⁺⁷ m
= 9.46 × 10¹⁵ m
Numerical # 10
Solution:
Density of mercury= 13.6 g/cm³
= 13.6 × (100 × 1000 × 1000 / 1000) kg/m³
= 13.6 × 1000 kg/m³
= 13.6 × 10³ kg/m³
= 1.36 × 10¹ × 10³ kg/m³
= 1.36 × 10⁴ kg/m³
"Move from small unit to big, write the value in reverse."